Free Rental Service
12020 WOODBINE AVENUE, Whitchurch-Stouffville — available at $4,500/mo. Streamlined process, move in quickly. 100% free for tenants — we handle everything.
Nestled on a serene 0.48-acre lot in Rural Stouville, 12020 Woodbine Ave is an enchanting country retreat blending rustic charm withmodern elegance. Surrounded by mature trees oering exceptional privacy. The property is situated on a premium lot 134 ft wide and 155 ftdeep, complete with a detached two-car garage and private driveway accommodating up to 6 vehicles. Carefully renovated, this inviting TwoStory Home with 3 Bedroom + 1 Oce, 4-bathroom, Finished Basement is the perfect Home for you. The bright, open-concept main levelshowcases newly installed engineered hardwood oors, a spacious living room with a gas replace, a formal dining room, a kitchen with walk-out to the backyard deck, and a fully updated gourmet kitchen featuring new quartz countertops, and premium built-in appliances. Upstairs,engineered hardwood oors continue throughout the three bedrooms, each with custom cabinetry or closet. The primary bedroom includes a4-piece ensuite and walk-in closet, while two additional bedrooms provide ample closet space, with access to 3-piece ensuite. The fullynished basement adds versatility with ceramic ooring, a family room with a replace. This property is equipped with an EV Charger. Ideallylocated close to top-ranked schools, parks, and amenities, this exceptional residence beautifully blends rural tranquility with urbanconvenience, oering impeccable craftsmanship, abundant natural light, and seamless indoor-outdoor living. It is simply a place to truly callhome. Car EV Charger and Power Generator Included. (id:60164)
| Room | Level | Dimensions |
|---|---|---|
| Living room | Main level | 6 x 3.8 meters |
| Dining room | Main level | 4.3 x 3.36 meters |
| Kitchen | Main level | 3.83 x 3.88 meters |
| Office | Main level | 3.37 x 2.85 meters |
| Primary Bedroom | Second level | 5 x 3.75 meters |
| Bedroom 2 | Second level | 3.13 x 2.7 meters |
| Bedroom 3 | Second level | 4.77 x 2.88 meters |
| Kitchen | Basement | 5.27 x 3.28 meters |
| Family room | Basement | 4.52 x 3.28 meters |
| Partial bathroom | Basement | 2 x 3 meters |
What's the parking situation?+
This property includes 6 spaces — Detached Garage, Garage.
How is the home heated? Is it efficient?+
Heating is forced air, natural gas. Gas heating is generally the most cost-efficient option in Ontario winters.
What are the ongoing costs beyond the mortgage?+
Budget for heating is forced air, natural gas. Always verify the latest figures with your agent before making an offer — these change yearly.
What's included in the rent?+
The listing doesn't specify what's included. Always confirm with the landlord which utilities (heat, hydro, water, internet) are covered vs. paid separately — this can add hundreds per month.
How is the space laid out across floors?+
This is a 2-storey single family. The 4 bedrooms and 4 bathrooms are typically split with living areas on the main floor and bedrooms above — confirm the exact layout during a showing.
Is there air conditioning?+
Yes — central air conditioning cooling is in place.
Ask About This Property
Nearby Places
Searching nearby places…
Similar listings
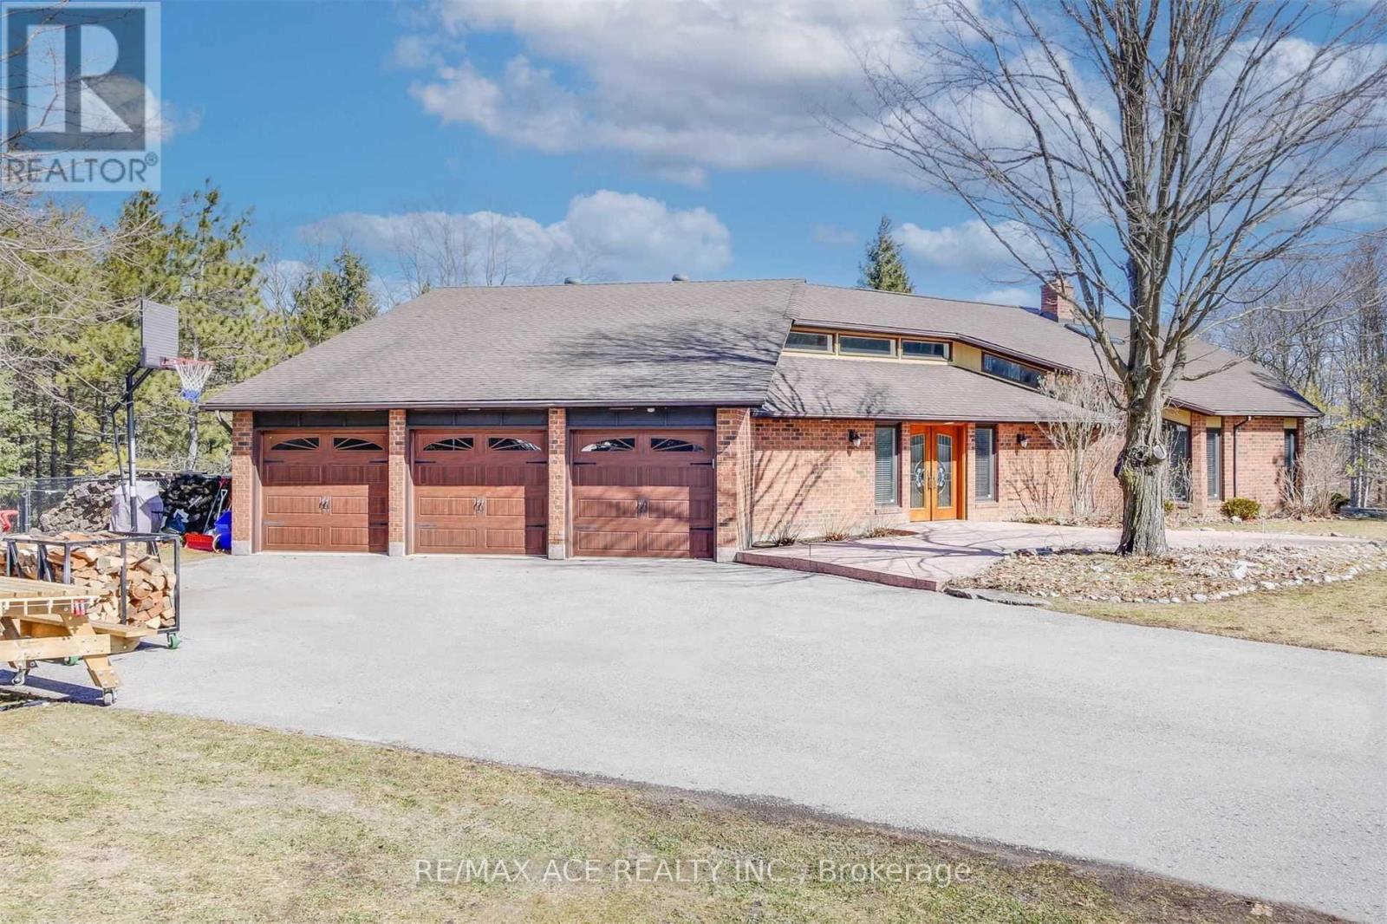
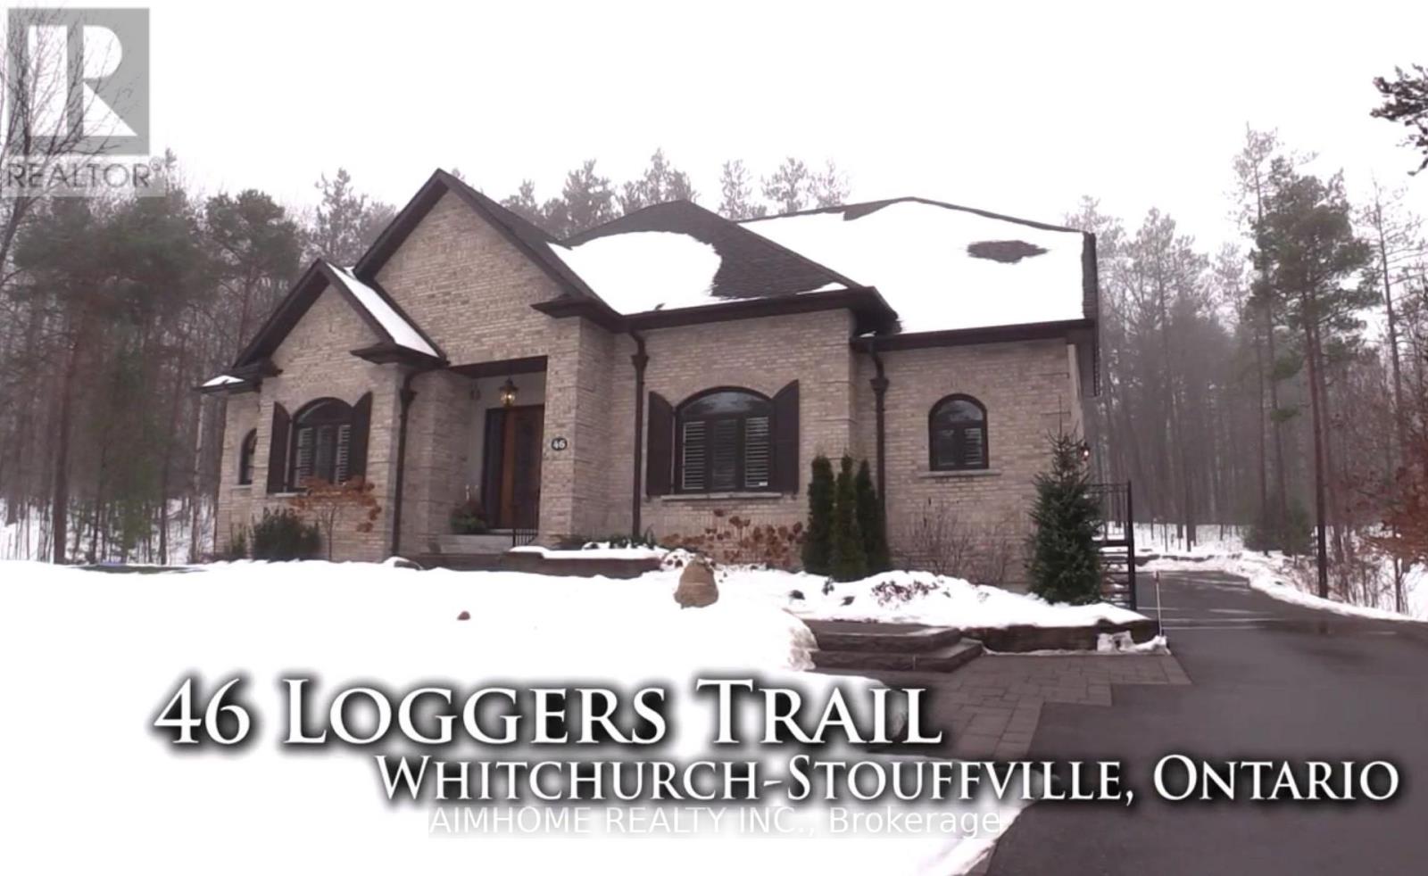
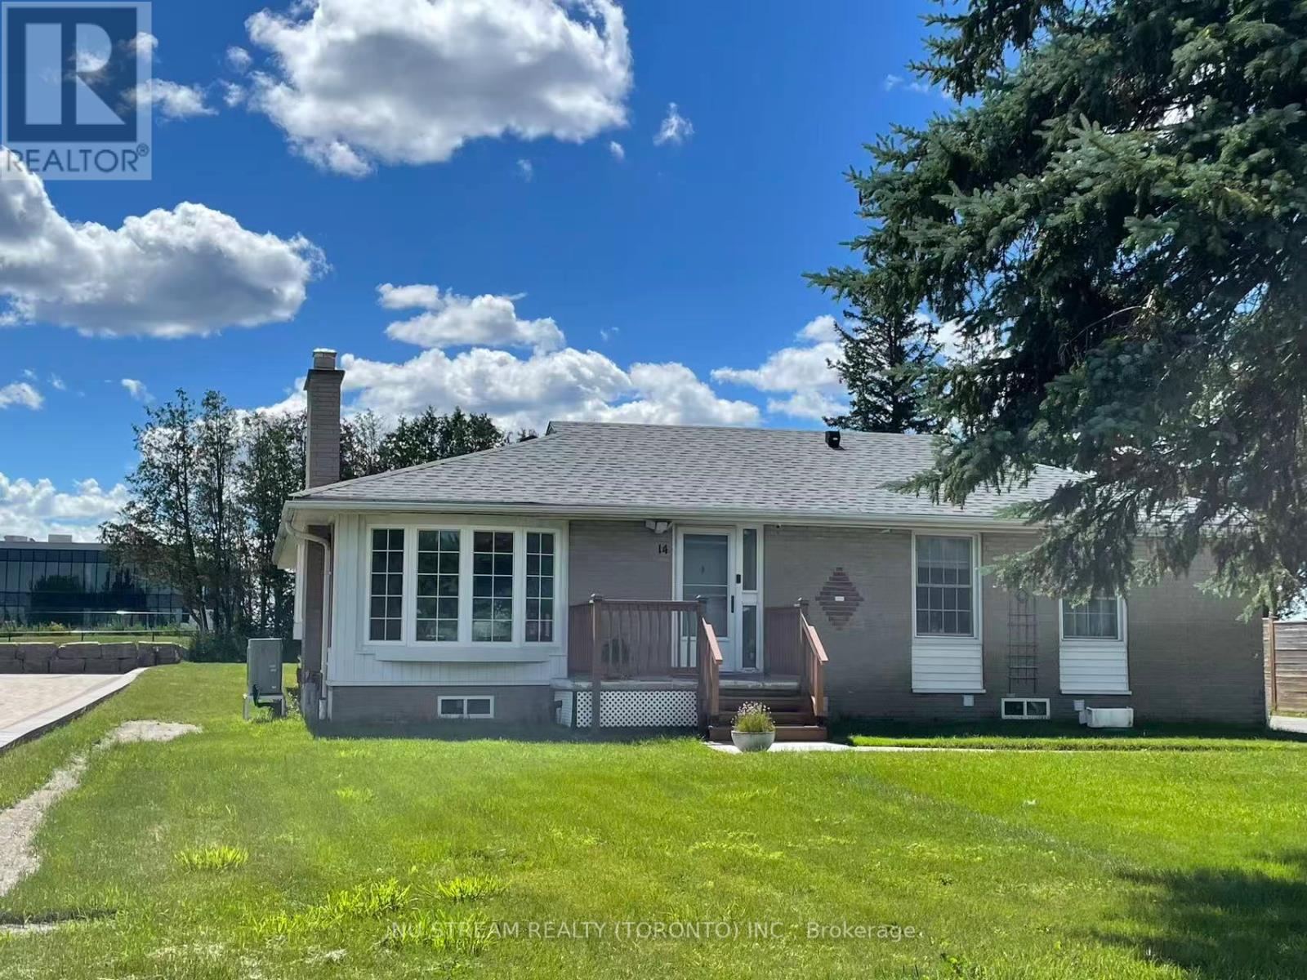
 For Rent3 days22
 For Rent19 days12
 For Rent23 days50
 For Rent10 days34

The listing data above is provided under copyright by the Canadian Real Estate Association. While the information is considered reliable, its accuracy is not guaranteed by the Canadian Real Estate Association or getsetsold.ca. Neither getsetsold.ca nor its affiliates make any representations or warranties, express or implied, regarding the accuracy or completeness of the information presented here.